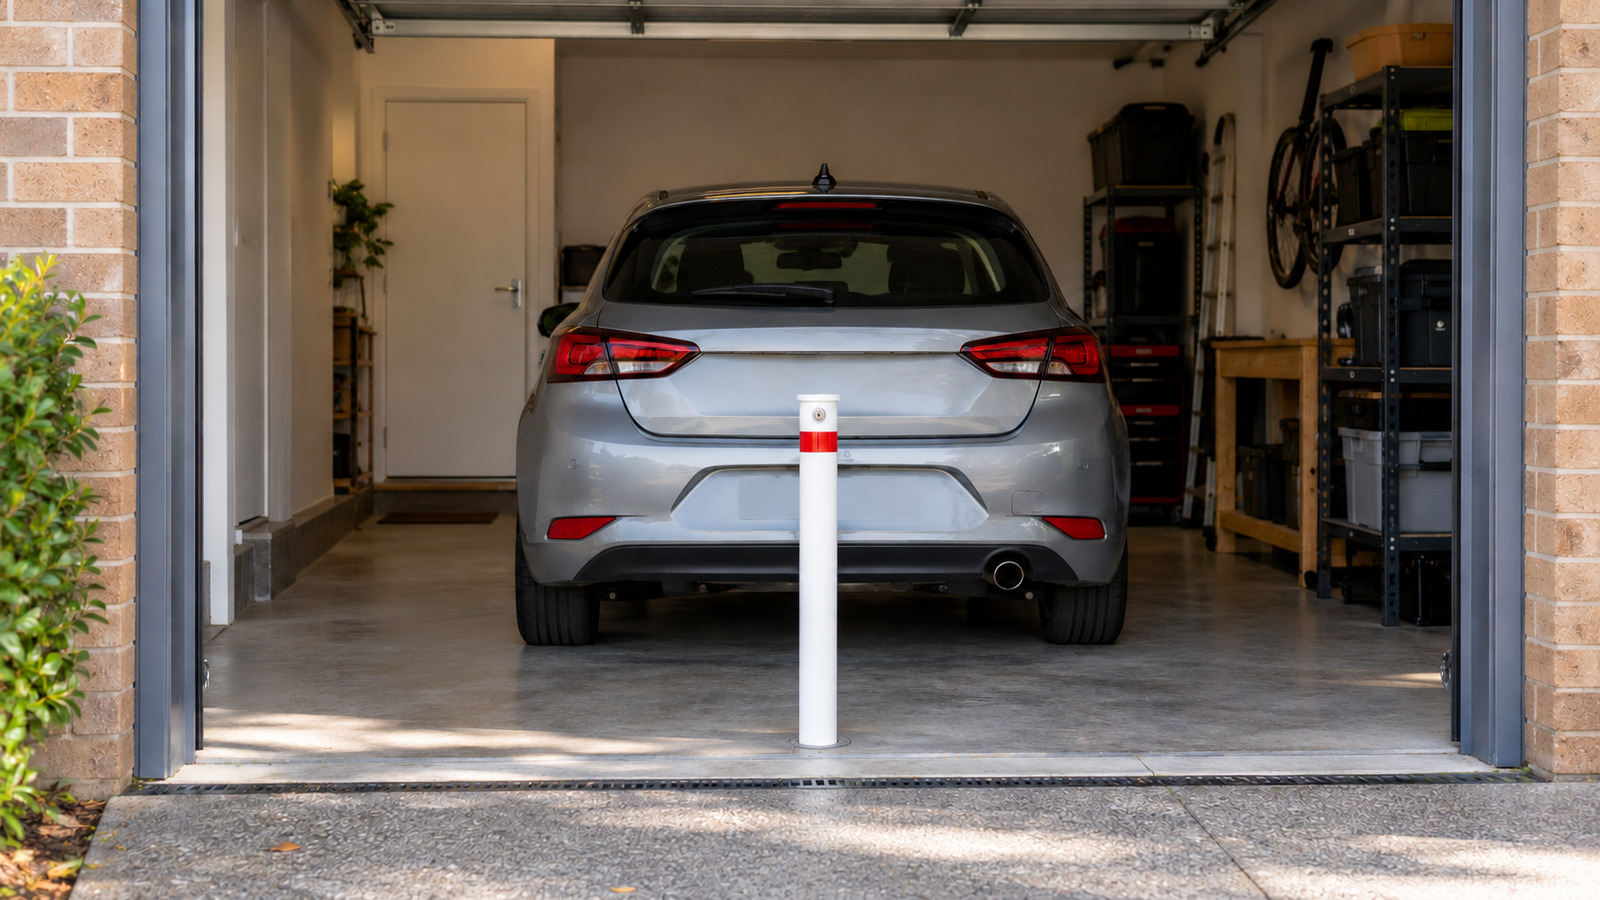
A proposed garage bollard position should put the post between the vehicle’s approach and the item you want guarded. It must also leave the garage door, parking space and walking route usable. Those needs can conflict, so mark a possible layout on a plan before discussing it with an installer. A mark on the floor does not establish that the position or the fixing will protect against a collision.
For garage bollards, start with the purpose. Restricting vehicle access through an opening is a different job from guarding equipment along a side wall. The same position may not serve both. The door’s movement, your usual parking arrangement and the space people need all affect the choice.
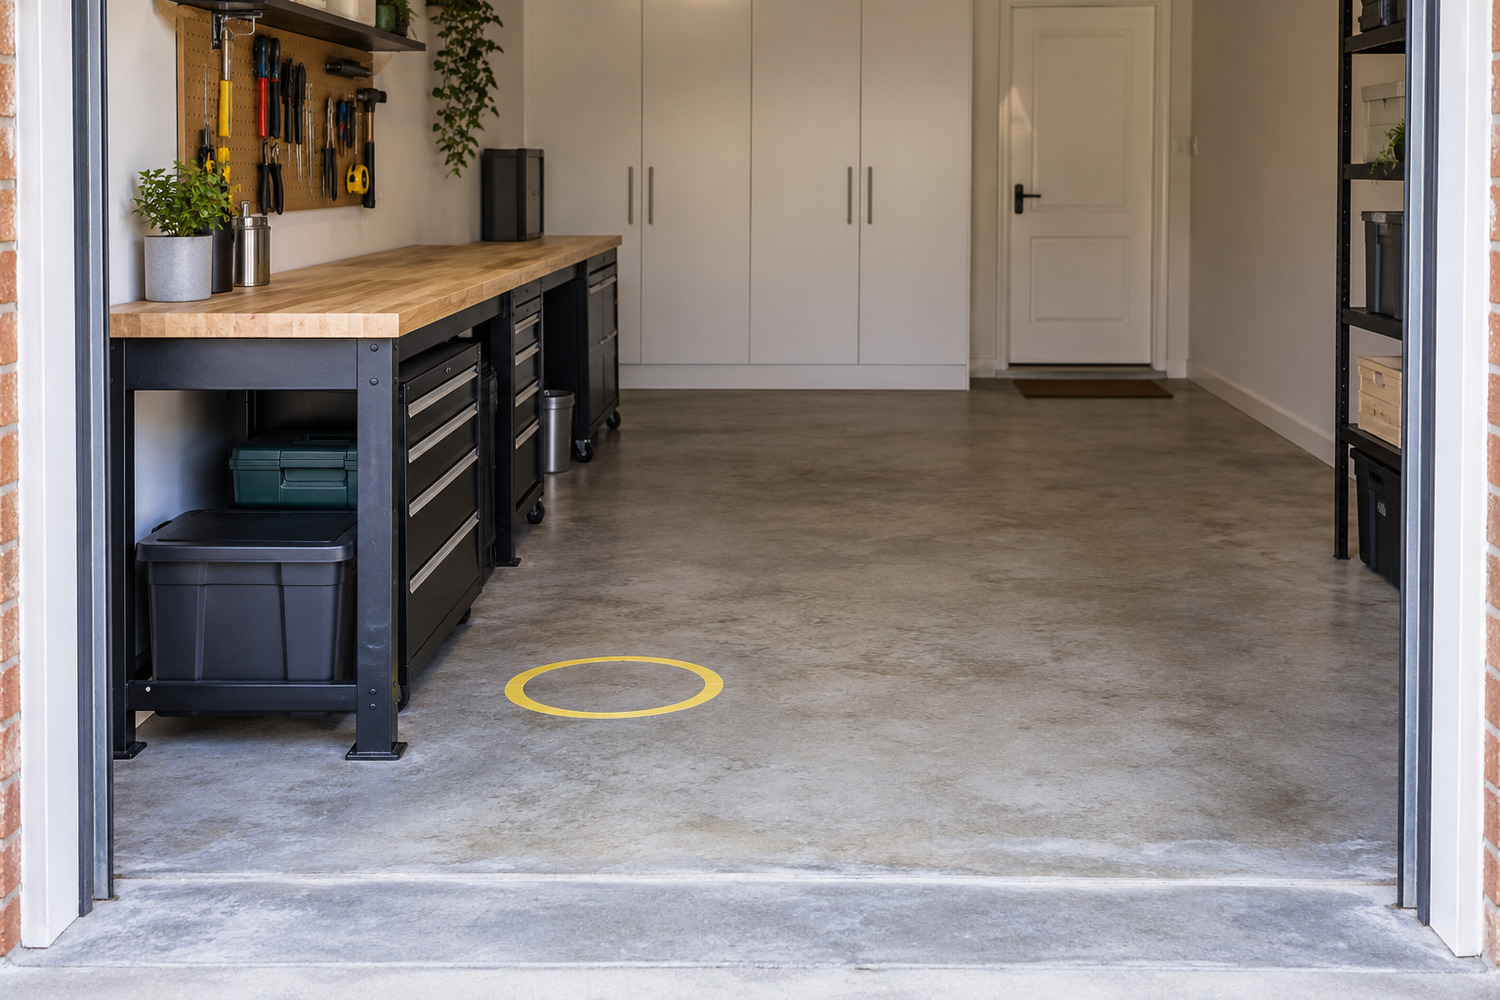
Look at the fixed features on a simple sketch of the garage. An entrance guide, a side bench and equipment at the back lie in different places. A vehicle could approach each from a different direction.
Add the internal door and the route people use. Those need to remain accessible rather than become obstacles in a proposed barrier line.
A post near the centre of the entrance does not automatically protect everything inside. Equipment beside a parked car can still be approached from within the garage. Conversely, putting a post near that equipment may leave the entrance open. Neither position proves that a vehicle cannot pass or reach the object.
Guarding a home workshop has its own tool-storage and access questions. For a single-car garage, keep the immediate question specific: which feature is the proposed post meant to guard, and from which approach?
Build the proposed layout around the garage as it is used. A sketch can bring the door, vehicle and access needs together without setting an installation distance.
First, identify the door type and allow for its complete movement. A roller-door curtain runs in guides at the opening. A sectional door has panels that travel up and back along ceiling tracks. The threshold alone does not describe the space either mechanism needs. Keep proposed posts clear of the guides and moving parts.
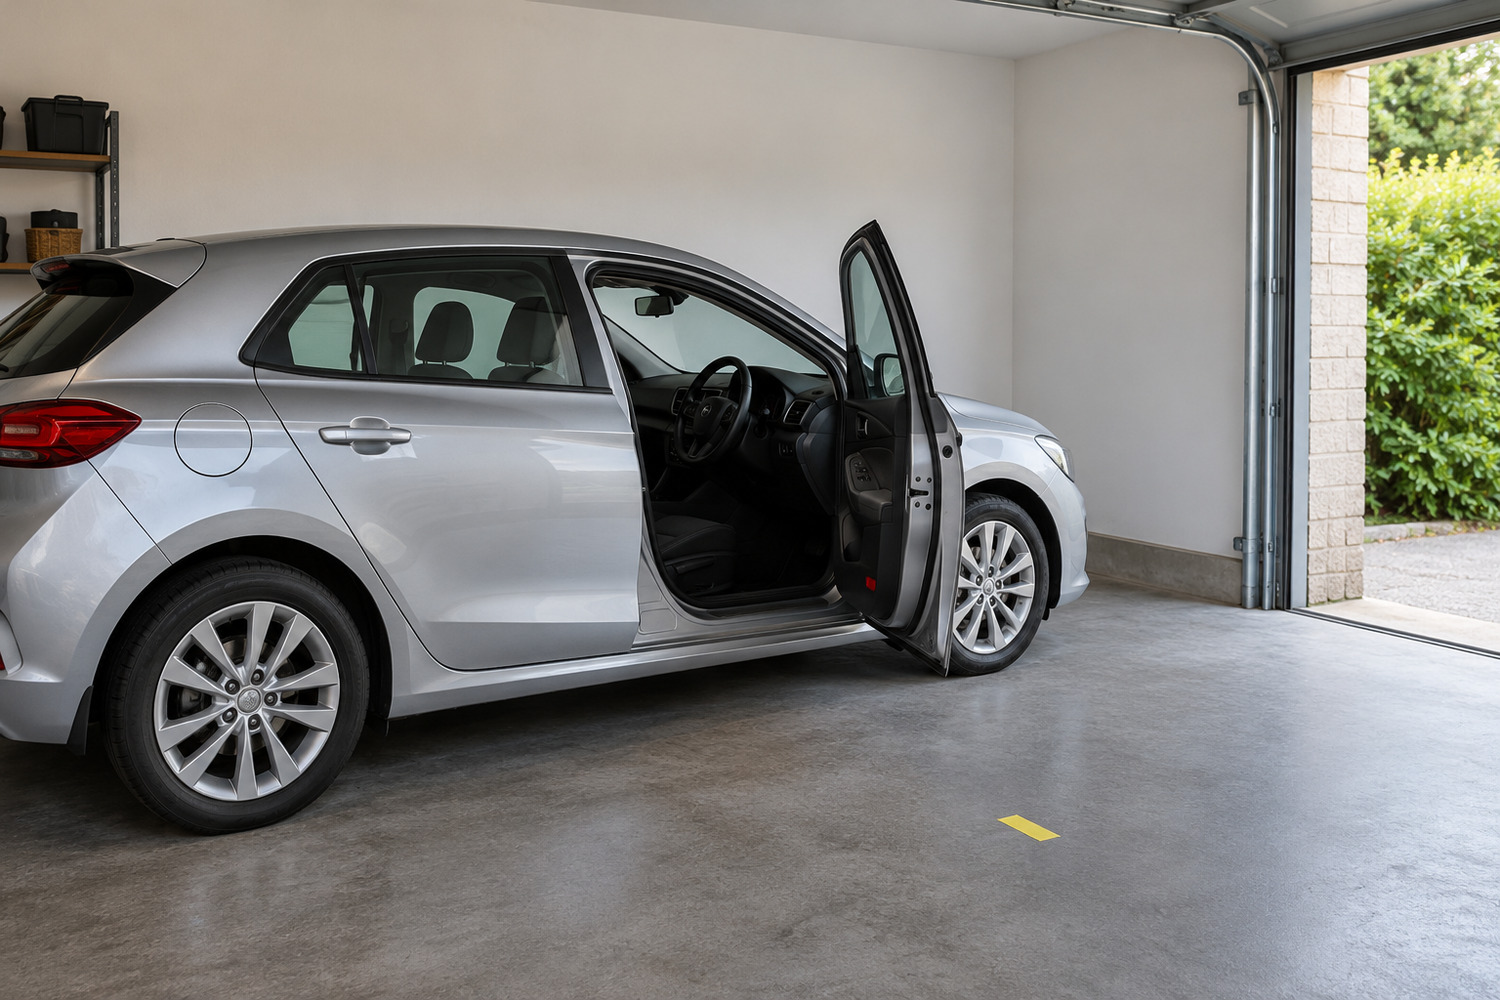
Next, show the car’s normal parked position and the space it uses while entering or leaving. Its parked outline does not describe every part of a turn. Use what you already know about normal access; do not drive around a temporary post to test a layout or have someone stand in the vehicle’s path.
Include the space needed to open car doors, carry shopping and reach the internal door. A position that fits beside a closed car door may prevent someone getting out when the car is parked.
Then add the feature to be guarded and compare possible positions against those access needs. If you use removable floor marks in an empty space, they represent a proposal for discussion, not a line to drill. Leave the final position to the installer after assessment of the actual site.
The published removable model is 880 mm above ground and 90 mm in diameter. Those dimensions show the space occupied by that particular post. They do not establish clearance above a bonnet, visibility from a driver’s seat or which parts of a vehicle it would contact.
There is no single door offset established by these product specifications. A suitable layout depends on the door, vehicle access, intended purpose and floor beneath it. If the plan leaves no workable position, that conflict needs resolving before installation.
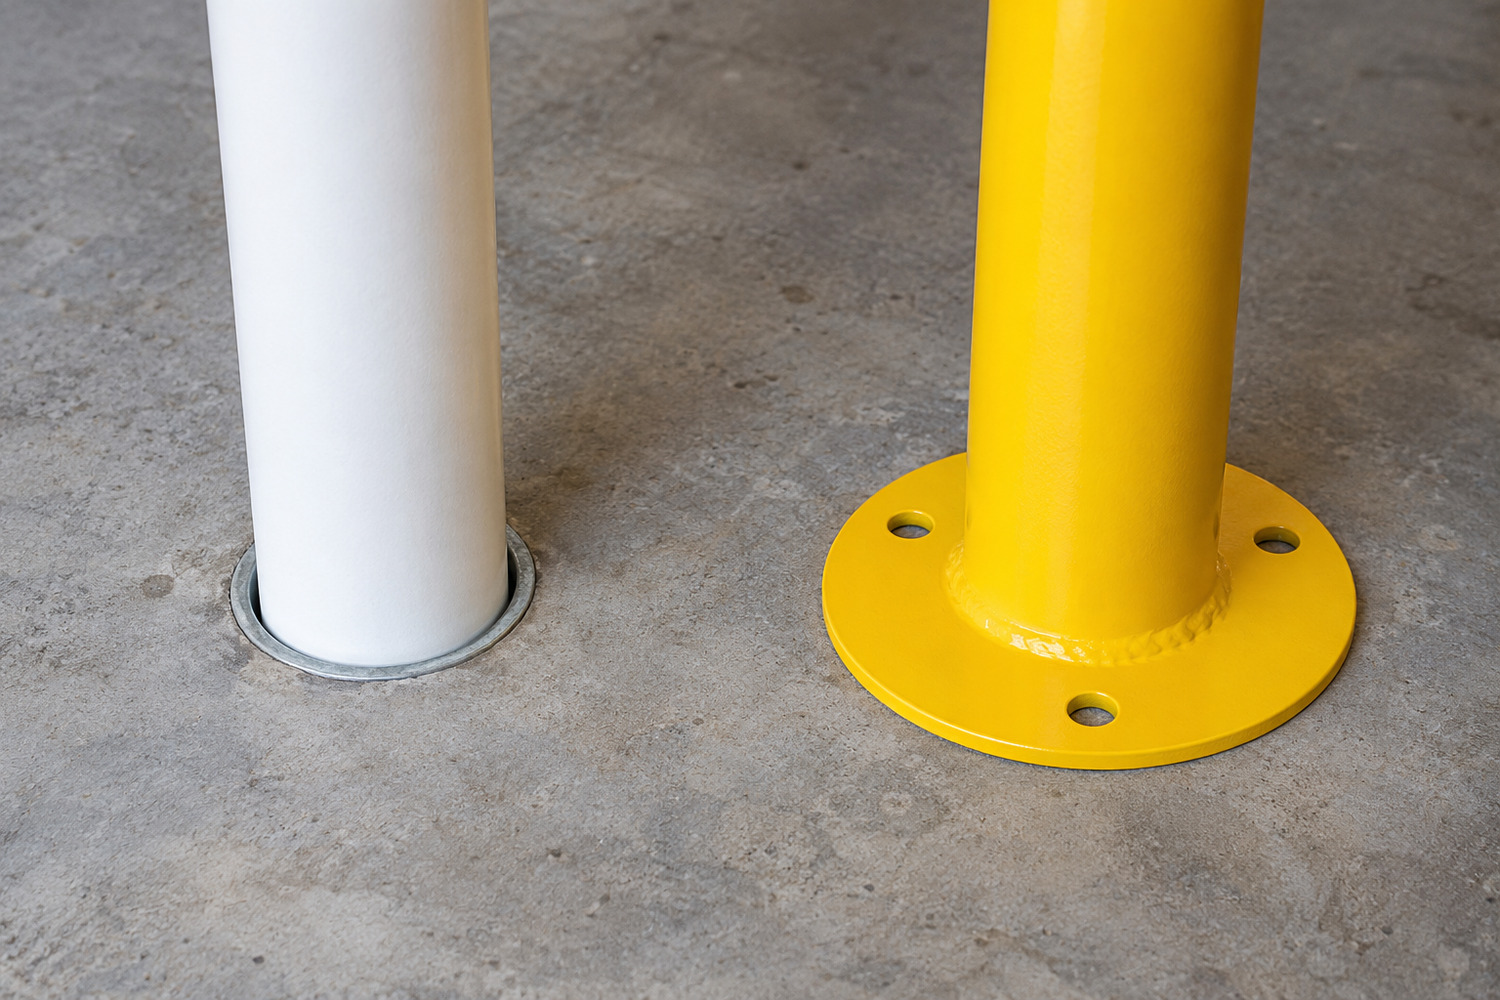
The access question is whether the post needs to come out during normal use. Fixed and base-mounted posts remain in place; a keyed removable model can be taken out of its sleeve. That difference does not establish their relative stopping performance.
The published removable post has a white powder-coated finish and a Class 1 reflective red band. It is 1,080 mm long overall, with 880 mm exposed. Its tubular camlock is near the top, and the specification says the key is required for removal. A floor-mounted galvanised holder provides a place for the removed post.
The two published wall thicknesses have different handling weights:
| Removable model | Diameter | Published post weight |
|---|---|---|
| 5 mm wall | 90 mm | 12 kg |
| 10 mm wall | 90 mm | 18 kg |
Weight matters if someone will regularly remove and store the post. Neither figure establishes a safe one-person lift. Consider who will handle it, how often and where it will be stored; the heavier figure is not a crash rating.
Both removable specifications list a 210 mm hot-dipped-galvanised sleeve with an integrated lid. That is a component dimension, not an excavation or footing depth. How a removable bollard goes into the floor is a separate installation question.
The published 90 mm surface-mount model stands 1,000 mm above ground. It has a round base with three fixing holes, a safety-yellow finish and a black cap. It must not be mistaken for the removable model in the table. Choosing between a fixed post and a removable one involves access needs as well as the proposed position.

Check the proposed position against the things people still need to use:
A line drawn to guard a bench may cross the route used to carry things past the car. Moving a post or removing it more often is not automatically the right answer: either can change the intended protection. Ask the installer to assess that conflict as part of the layout.
Include storage for a removable post. Leaving it in a walkway creates another obstacle. The published sleeve has a flush-fitting lid, but that description does not guarantee a trip-free floor. Its fit and condition still matter.

The slab can affect both the fixing and the position. Thickness, condition and buried services can rule out a proposed location even when it appears to suit the door and car.
The manufacturer publishes core-drilled installation in existing concrete and names a fixing product for its sleeve. Those details do not establish that every existing garage slab is suitable. Do not derive a drilling depth by subtracting the post’s exposed length from its total length.
For the broader installation question, what the surface under your garage changes is covered separately. The proposed floor marks remain a starting point for assessment, not instructions to drill.
When you ask for a quote, describe the door, the normal parking arrangement, the access routes and what you want guarded. First Choice Bollards supplies and installs across Melbourne and Geelong. Its quote enquiry is a way to discuss the site, without assuming a particular layout will work.
Not automatically. Its position may address entry while leaving equipment exposed to a vehicle already inside. The intended approach and the rest of the layout need assessment together.
A product’s dimensions do not set its distance from your door. The door mechanism, parking arrangement and intended protection determine what needs checking on site.
The in-ground sleeve remains and its integrated lid closes over it. The removed post has a separate galvanised storage holder; a flush lid is not a guarantee that the floor has no trip hazard.
The published post weights are 12 kg and 18 kg respectively. That matters for removal and storage, but neither weight alone establishes that one person can handle the post safely.