
Bollard spacing is two numbers, not one. The clear gap is the space between two posts. The centres are measured from the middle of one post to the middle of the next. They are never the same figure. On most private sites the gap is set by what has to get through it, not by what has to be stopped. A gap wide enough for a pram is still far too narrow for a car. So work out the gap first, then add one bollard diameter to get the centres you mark out.
That is where spacing jobs go wrong. A supplier quotes 1.2 metres. The site marks 1.2 metres between the posts themselves, and the finished run sits wider than the drawing. Nobody notices until something drives through it.
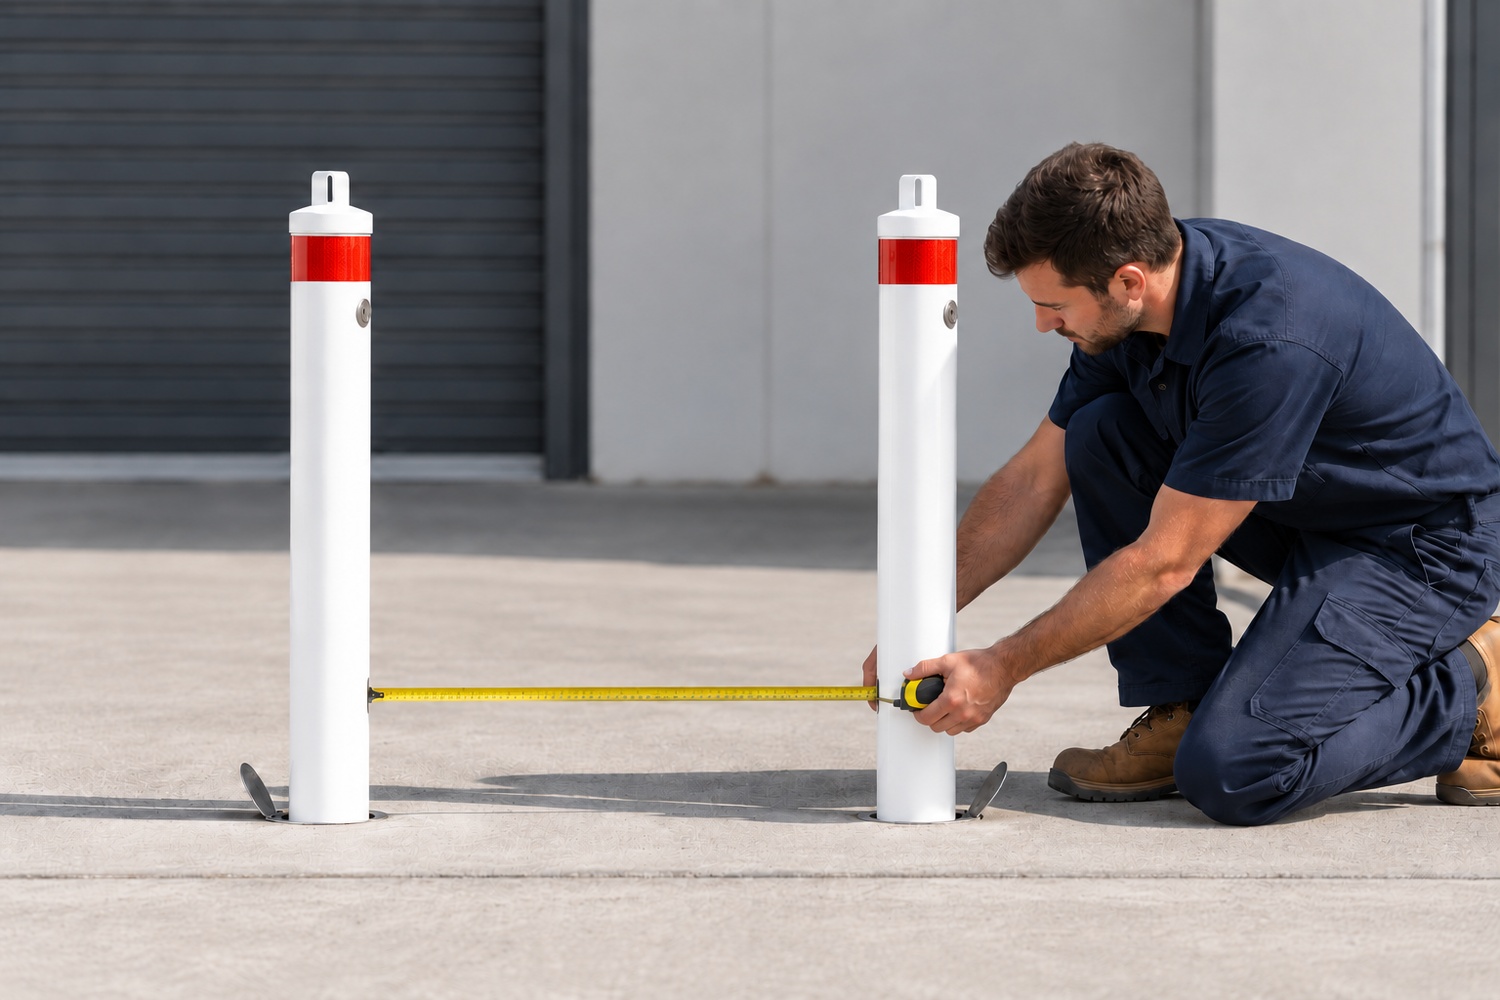
Two measurements describe the same run. Centre to centre is the setting-out figure, marked on the concrete before anyone drills. The clear gap is what is left between the posts afterwards, and it decides what can pass.
Getting from one to the other is subtraction, not a rule out of a standard. Take one bollard diameter off the centres and what is left is the gap. Two diameters cover most work, 90 mm and 114 mm steel pipe.
Which diameter to use is a separate decision, and the guide to bollard sizes and wall thickness covers it. The sum works the same way for permanent, surface mount and removable posts. The outside face takes up the room, so a removable bollard in its sleeve occupies what a fixed one does.
So ask which number a quote uses. One that does not say is worth checking before the drill comes out.

On a site where people walk, the gap is set by the path, not by the vehicle. The figure does not come from a bollard standard. It comes from the path the bollards stand beside.
The National Construction Code is the rule book for building work in Australia. Part D4 of Volume One requires an accessway to a building that has to be accessible. It also requires accessible car parking spaces to comply with AS/NZS 2890.6. An accessway is the route into and through a building that stays clear for a wheelchair. For how that route is built, the code points to AS 1428.1, the Australian standard for access and mobility.
AS 1428.1 is where the width sits. Clause 6.3 of the 2009 edition sets the minimum unobstructed width of a continuous accessible path of travel. It is 1000 mm, or one metre. Clause 6.4 adds a passing space of 1800 mm, over a length of 2000 mm, where two wheelchairs have to get past each other. The code now calls up the 2021 edition, which has to be bought from Standards Australia. So treat one metre as the working minimum, and have your building surveyor confirm the current figure.
A post that narrows the path below that figure is an obstruction, whatever else it does well. Education sites are stricter again, and the article on safety bollards for schools and childcare sets out why.
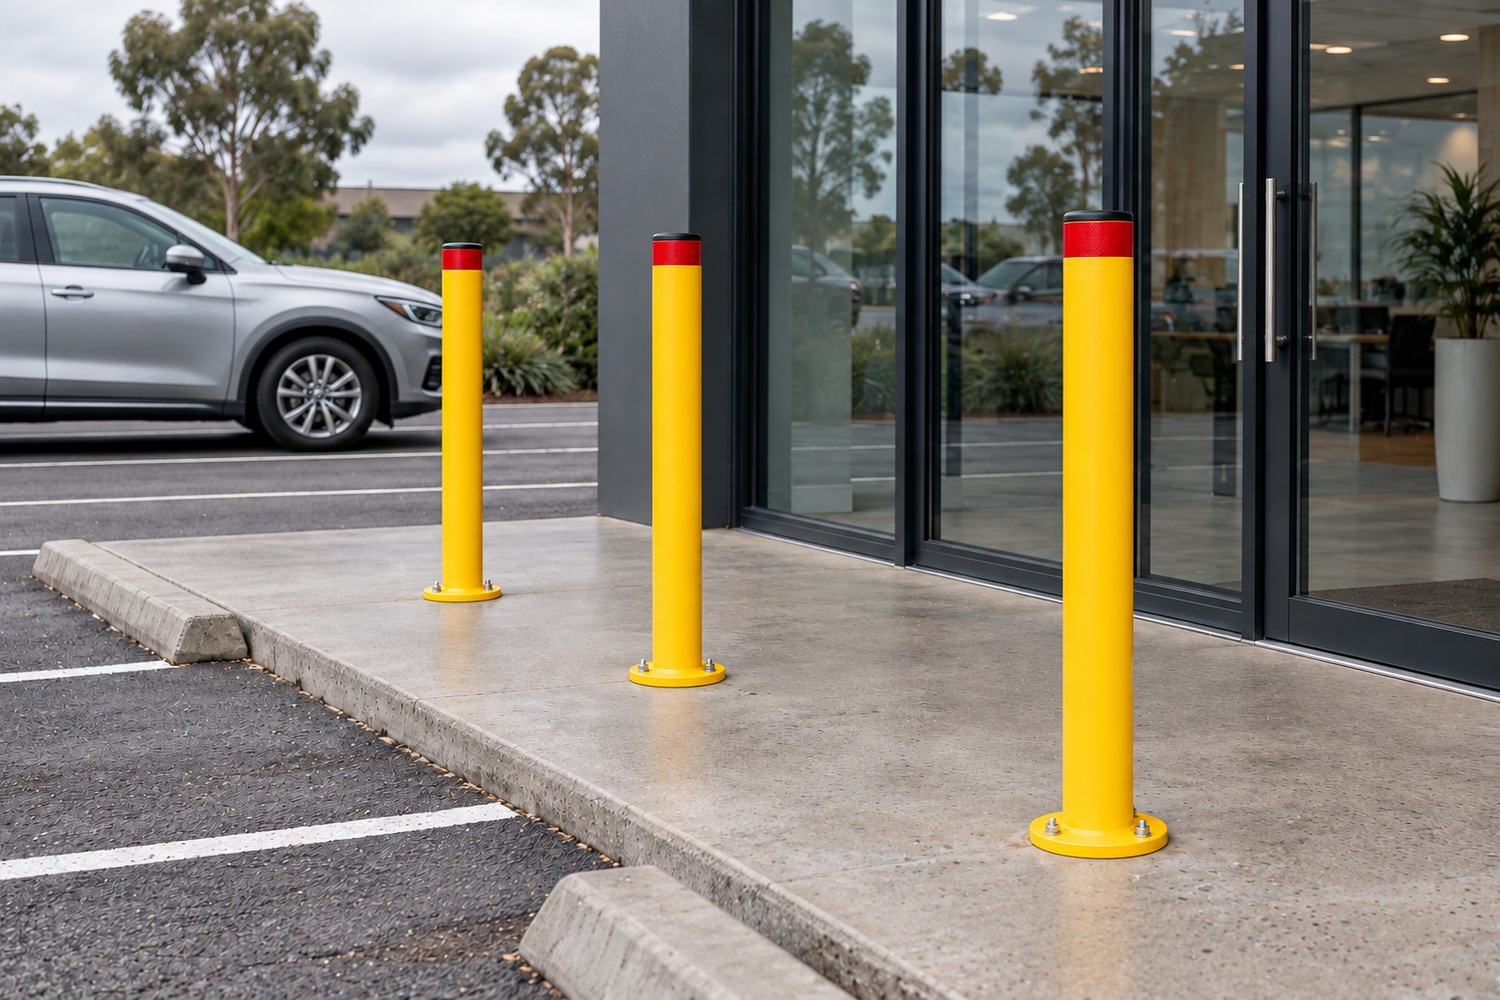
The vehicle side is usually settled before you start. A car needs far more than a metre between two posts. A gap set for a walking path already blocks it, so the pedestrian figure governs most jobs.
One case binds the other way. A motorbike, a quad bike or a narrow work vehicle fits through an opening a person needs. A single line of posts cannot pass a wheelchair and stop a motorbike, because it is the same opening doing both jobs. The answer is a different layout, not a tighter gap: staggered posts, a rail, or a gate on the walking route.
Be honest about what spacing does. The gap decides what can drive between two posts. It does not decide what happens when something hits one. That is footing depth, diameter and wall thickness, and those are different numbers again.

Three private sites, three constraints, the same arithmetic underneath.
What moves the answer is the width of what has to pass, the diameter you choose, and whether the run protects something or marks a boundary. A Geelong car park guarding a shopfront and a Melbourne warehouse aisle guarding racking legs are the same sum with different inputs.

Too wide and the line does not do its job. Something drives through it, which is the failure the posts were bought to prevent.
Too narrow costs more. A path that fails an access check has to be put right. A gap a trolley cannot clear gets complained about every day it exists. Either way the posts come out and go back in, and by then the concrete has been cut. So where the two constraints sit close together, go wider within the vehicle limit rather than tighter.
Before ordering more posts, measure the run that is already there. Put the tape on the inside faces of two posts for the gap. Then add one diameter to get the centres. Matching an existing run costs a tape measure. Finding out halfway along that the old gap was wrong costs a day of concrete work.
Send the width of the opening, what has to pass through it, and the surface it sits on when you ask for a quote. The gap and the post count then come back with the price, rather than after the holes are cut.
Start from the opening rather than from a post count. Measure the opening, then set the end gap so people and bins get past. Fit the rest so no remaining gap is wide enough for a vehicle. The number falls out of those two figures, and it changes with every driveway.
Both, which is why quotes get misread. Setting out is done centre to centre, because that is what the person drilling works to. What matters afterwards is the opening left between the posts. One bollard diameter separates the two, which is why a quoted figure means little until you know which one it is.
No. A removable post takes up the same room across its face as a fixed one, so the same subtraction applies. The difference is that the opening is there whenever the post is lifted out. That is worth thinking about if the gap is doing security work.
That is a question about the lease, not about the gap. There is a full article on who pays for retail bollards under a lease. It sets out how the cost and the responsibility usually fall.